
Lyon Realtors
REALTOR®, Texas Real Estate Broker, Texas Notary


BEDS4
BATHS3 full
SQUARE FEET2,726
MLS#RA20264430
STATUSActive
PROPERTY TYPEResidential - Single Family
SUBDIVISIONCreekside Bend
Property Description
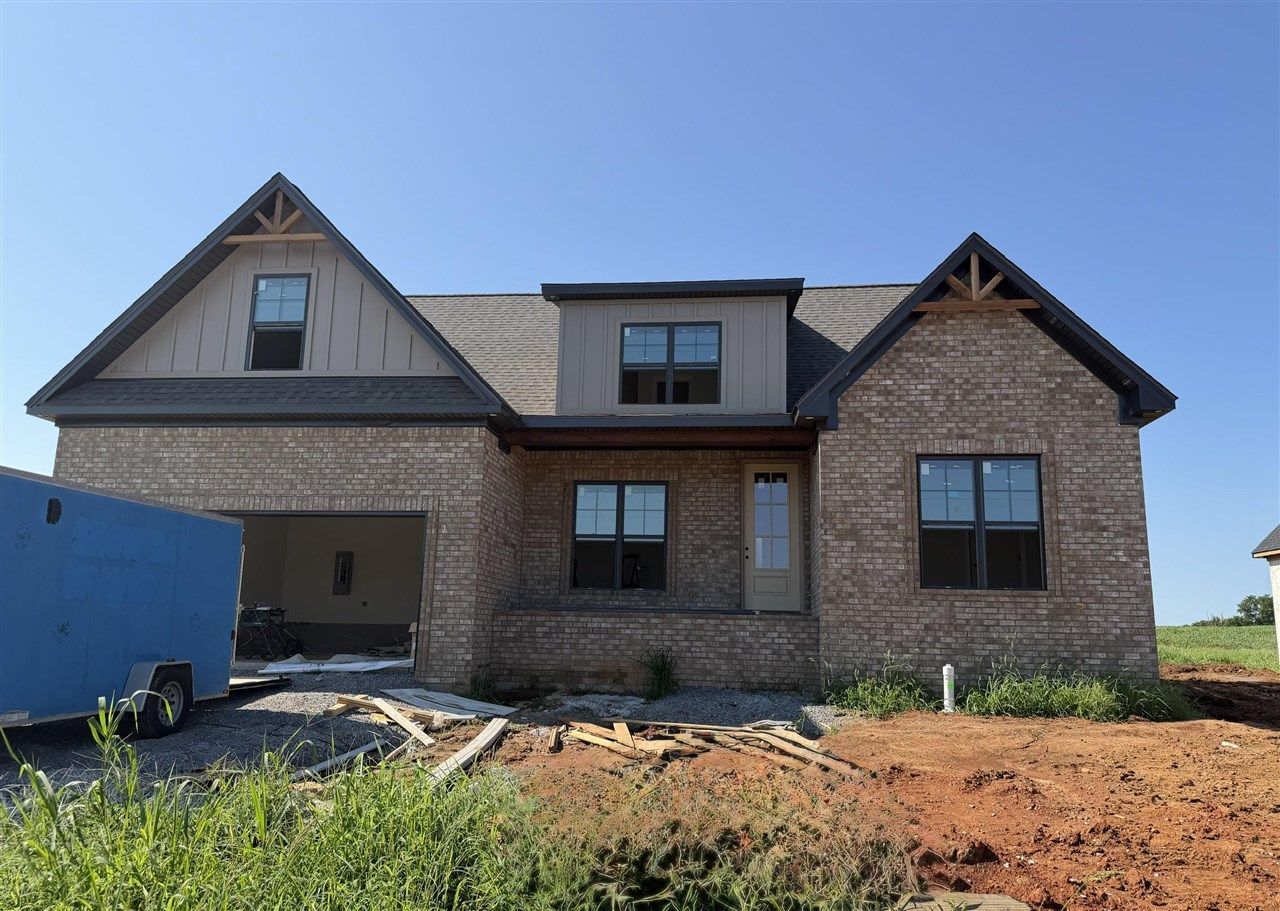
This stunning home is located in the Creekside Bend subdivision in Alvaton and offers 4 bedrooms, 3 full bathrooms, a versatile bonus room, and a formal dining room that can easily double as a private home office. From the moment you step inside, youâ??ll appreciate the incredible craftsmanship and designer finishes throughout. Featuring gorgeous hardwood and tile flooring, stylish lighting, and thoughtfully selected details, every space has been designed to impress. The open-concept living area is highlighted by soaring vaulted ceilings and a beautiful floor to ceiling fireplace, creating the perfect space for gathering with family and friends. The chef-inspired kitchen is equally impressive with a large center island, quartz countertops, custom cabinetry, stainless steel appliances, and a spacious pantry offering abundant storage. Retreat to the luxurious primary suite, complete with a stunning tray ceiling and a spa-like en-suite featuring a custom tile shower and plenty of closet space. The additional bedrooms are generously sized, while the bonus room offers endless possibilities for a media room, playroom, or extra bedroom. Convenience continues with a thoughtfully designed laundry room that connects to one of the walk-in closets and provides additional cabinetry. Step outside to your private covered back patio offering plenty of space for relaxing or entertaining while enjoying the peaceful surroundings. Schedule your showing today!
Property Features
Property Type: Residential - Single Family
Cooling: Central Air
Garage: 2
Heating: Heat Pump
Home Style: 2-1/2 Story
Lot Size: 0.32 Acres
Roof Type: Shingles
Stories: 2.5
Year Built: 2026
Amenities
Ceiling Fan(s)
Chandeliers
Closet Light(s)
Tray Ceiling(s)
Vaulted Ceiling(s)
Walk-in Closet(s)
Covered Front Porch
Landscaping
Feature Descriptions
Appliances/Equipment: Smoke Detector(s)
Basement: None
Bathroom Features: Double Vanity, Separate Shower, Tub/Shower Combo
Days on Site: 3
Exterior: Board & Batten, Brick/Brick Veneer
Fireplace/Wood Stove Features: 1
Floor Coverings: Tile
Foundation: Brick
Garage: Garage Attached, Front Entry
Kitchen Features: Dishwasher, Disposal, Microwave, Pantry, Range Electric, Refrigerator
Lot Dimensions: 0.32 Acre(s)
Parcel #: 054A-55E-056
Sewer: City
Water: County
Local Schools
High School: South Warren
Middle School: South Warren
Elementary School: Plano
Listed By / Shown By
Listed By
Agency Name: Crye-Leike Executive Realty
Shown By
Agency Name: Lyon Realtors, LLC
Agent Name: Lyon Realtors
Agent Phone: Primary: (309) 230-0110

Estimate Your Payment
Estimated Payment
$ 2,625.71 per month $2,446.34 Principal & Interest $0.00 Property Tax (data not provided by mls) $179.38 Homeowner's InsuranceChange Payment Information




 The data relating to real estate for sale on this web site comes in part from the IDX of the Multiple Listing Service of NTREIS. The data on this site may not be reproduced or redistributed and is only for those individuals viewing this web site. Real estate listings held by brokerage firms other than the brokers/agents with their own information using this site are marked with the NTREIS thumbnail logo and detailed information about them includes the name of the listing broker(s).
Privacy Policy / DMCA Notice / ADA Accessibility


This site is hosted, designed and copyright
© 1994 - 2026 by
Delta Media Group, Inc. -- Patent Pending --